FreeCourse-1

It Contains Courses which is Added for the First Time in (October 2021).

Prokon Civil Engineering Structural Design R.C.C Element

Modeling, analysis and design of R.C.C element using Prokon Software according to ACI code What you will learn Introduction to Structural design Concept How we can begin with structural design of R.C.C element using Prokon Analysis and Design of R.C.C element in Prokon Execute the reinforcement required for the element being designed, Economically. Description This […]

Prokon Civil Engineering Structural Design R.C.C Element Read More »

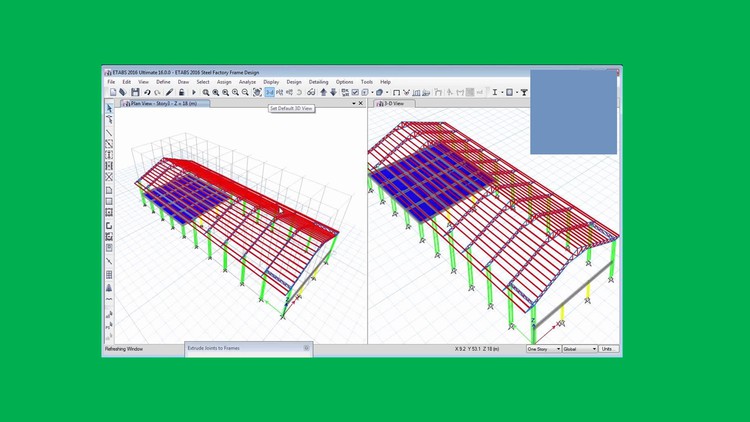
STAAD Pro V8 Industrial Steel Warehouse Design from A to Z

STAAD Pro V8 Industrial Steel Warehouse Design from A to Z What you will learn Introduction to STAAD Pro and Modeling the structure. Assigning sections properties Assigning different type of loads Analysis and Design of the Warehouse Description This course teaches you all the things required for the structural analysis and design of a steel

STAAD Pro V8 Industrial Steel Warehouse Design from A to Z Read More »

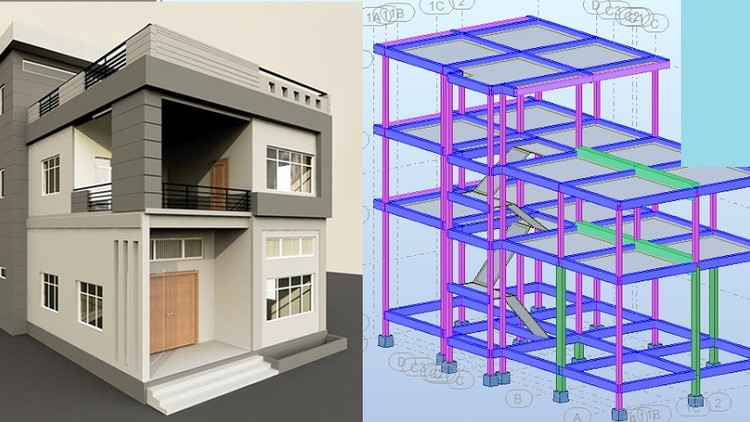
STAAD Pro V8 Structural design of R.C building from A to Z

STAAD Pro structural design analysis and detailing of R.C building What you will learn Introduction to STAAD Pro how you can begin with the software and setup Structural design of R.C building Detailing of structural elements Earthquake and gravity loads applications Description This course teaches you all the things required for the structural analysis and

STAAD Pro V8 Structural design of R.C building from A to Z Read More »

AutoCAD2020 2D Basics & Advanced(Full Projects Civil + Arch)

Autodesk AutoCAD 2D Basics and Advanced Commands + Civil Arch Drawings Practice from A to Z What you will learn Introduction to AutoCAD how we can begin Basics and advanced commands in AutoCAD (all commands) Draw a full architectural shop drawing project Draw a full structural civil enginering shop drawing project Description Autodesk AutoCAD 2020

AutoCAD2020 2D Basics & Advanced(Full Projects Civil + Arch) Read More »

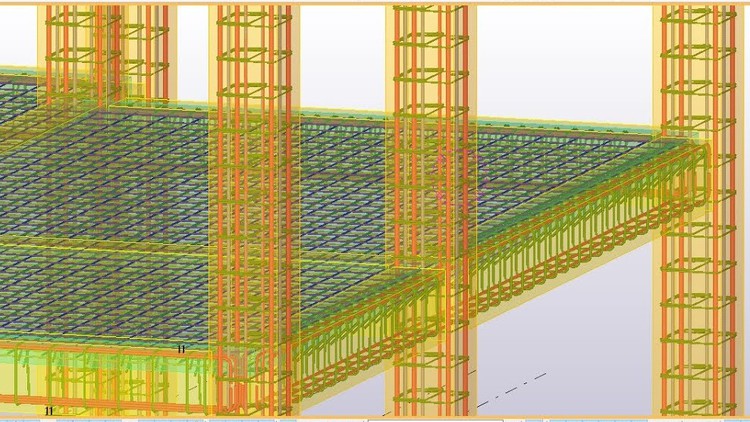
Tekla Structures shop drawing R.C.C Building

Shop drawing and modeling R.C.C building in TEKLA What you will learn Shop drawing and modeling R.C.C building in TEKLA Structures Description Tekla structures is a building information modeling software able to model structures that incorporate different kinds of building materials, including steel, concrete, timber, and glass. Tekla structures the most advanced structural BIM software, lets

Tekla Structures shop drawing R.C.C Building Read More »

Tekla structures Shop drawings Steel Structure

Modeling a steel structure on Tekla structures software What you will learn Tekla structure Steel Structure Modeling Description Tekla structures is a building information modeling software able to model structures that incorporate different kinds of building materials, including steel, concrete, timber, and glass. Tekla structures the most advanced structural BIM software, lets you create, combine, manage

Tekla structures Shop drawings Steel Structure Read More »

Ads Blocker Image Powered by Code Help Pro

Ads Blocker Detected!!!

We have detected that you are using extensions to block ads. Please support us by disabling these ads blocker.

Powered By
Best Wordpress Adblock Detecting Plugin | CHP Adblock

Check Today's 30+ Free Courses on Telegram!

X